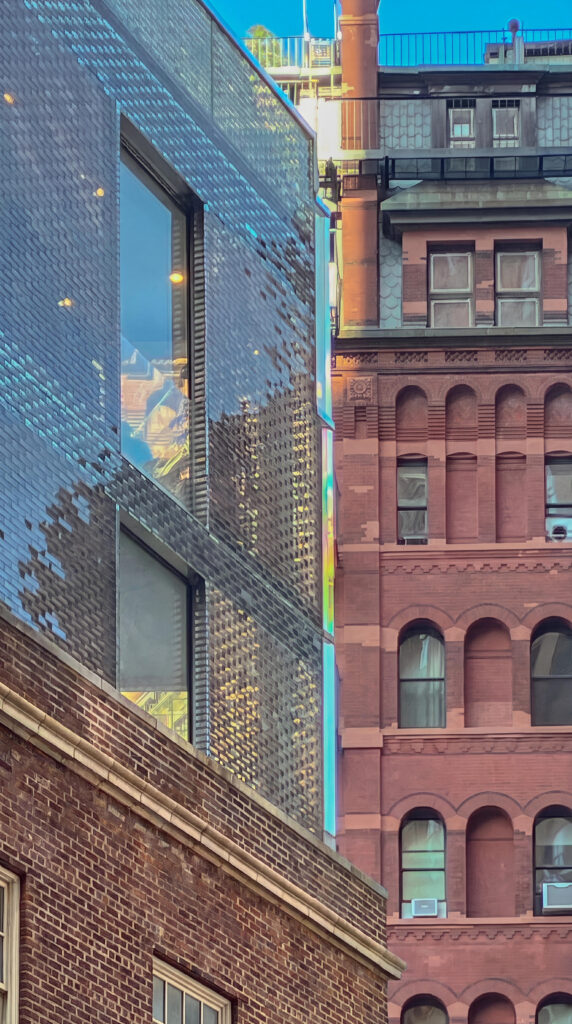
“This is disgustingly beautiful. This will get approved because it is magnificent.” – Thierry Despont
BY KELLY KRETH
On any given day in Tribeca, pedestrians with their heads craned upwards, gawk and snap photos in front of 50 Hudson Street, the historic building unveiled to show off its recent glow-up. As the sun moves across the building from east to west, the eye-catching appearance of each facade changes steadily every 20 minutes or so.
This spectacular debut was a long time coming.
Developer Eric Schlagman and his partner, Miriam Rothstein are the team behind this 20-year-long project, now featuring an opulent three-story edition composed of one-of-a-kind glass bricks. Schlagman purchased the property in 2006 and set out on a multi-state redevelopment project to revamp the ailing building, increase its footprint and win Landmark Preservation Approval. It morphed from mere construction to pure art, with 50 Hudson turning out to be a labor of love, exemplifying the perfect combination of form and function.
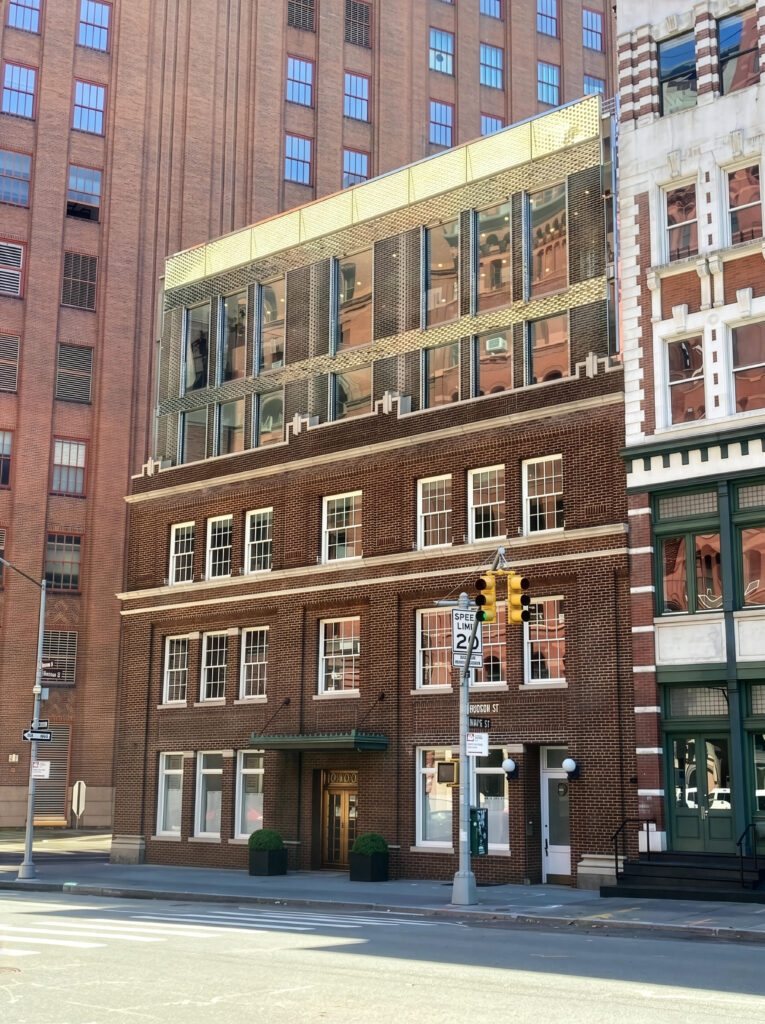
Over the course of two decades the three-story building would ultimately be transformed from 16,000 square feet to 26,500, complete with a unique, three-story glass brick addition, increasing the façade height by 21 feet. “The long-neglected building was built on the corner of Duane Park in Tribeca in 1925 by the John F. Sarle Company, a paper making firm and designed by little-known architect William F. Hemstreet,” explains Schlagman. Later it was occupied by a forensic engineering firm for about 50 years. In 1991 the Tribeca West Historic District designated it a landmark and any modifications to the property required their approval.
50 Hudson Street is one of only three factory buildings within the Tribeca West Historic District. The other two are at 14 and 16 stories, respectively. At three stories, 50 Hudson Street was an anomaly even among its peers. The building was long described by its owner as a “missing tooth” on the block because it sat so low among its much taller neighbors. “Covered in graffiti and soot, the windows were permanently frozen in place or missing, much of the brick was so stained and coated with carbon from the diesel generators at 60 Hudson Street that you couldn’t tell what color the building was,” remembers Schlagman.
“After the presentation, the commissioners said of the addition, ‘Make it bigger!’” – Eric Schlagman
Schlagman’s initial renovation was done from 2007-2008, restoring the original building inside and out. A luxury penthouse floor with a vast wrap-around terrace was added in addition to an entirely new infrastructure with a high-speed elevator and shaft way, new windows and roof, along with repairs made to the masonry, steelwork and concrete. Surfaces were redone to expose the handsome interior brick work and the entire exterior was cleaned to get the facade back to its original luster without harming it.
With the permission of the Landmarks Preservation Commission (LPC), the windows on the second floor had their sills lowered to get them from chest height which made sense for the original warehouse use of the building, but not for office use. Once completed, the restored building was a shining example of the early 20th century style in which it had been designed in 1925.
“My first thought was the only thing wrong with its post-initial renovation was that it was too modest in scale,” says Schlagman. He opted to take on the task of getting permission to enlarge it. The biggest challenge to enlarging most buildings in a historic district is designing an addition that the LPC would approve. Because the building’s zoning allowed for a building twice the size of the original building, it made sense to complete the two street walls that were interrupted by the lower structure.
“We wouldn’t be able to use the usual convention of a non-visible addition as is generally done when adding just a penthouse level to a building and setting it back from the street wall so it can’t be seen from the sidewalk,” Schlagman continues. “The task was to build a fully visible addition facing onto historic Duane Park, New York’s second oldest park after Bowling Green and for the addition to be equal in size to the original building on which it would rest. This is to say nothing of supporting the structure on top of a nearly 100-year-old existing structure.”
Nearly every preservationist, historian and architect said an LPC approval was an ultra-long shot, but that didn’t deter the ever-intrepid developer. To make the economics of the project work, Schagman sought to keep the building occupied while adding to the structure. He began interviewing architects and designers in January 2014.
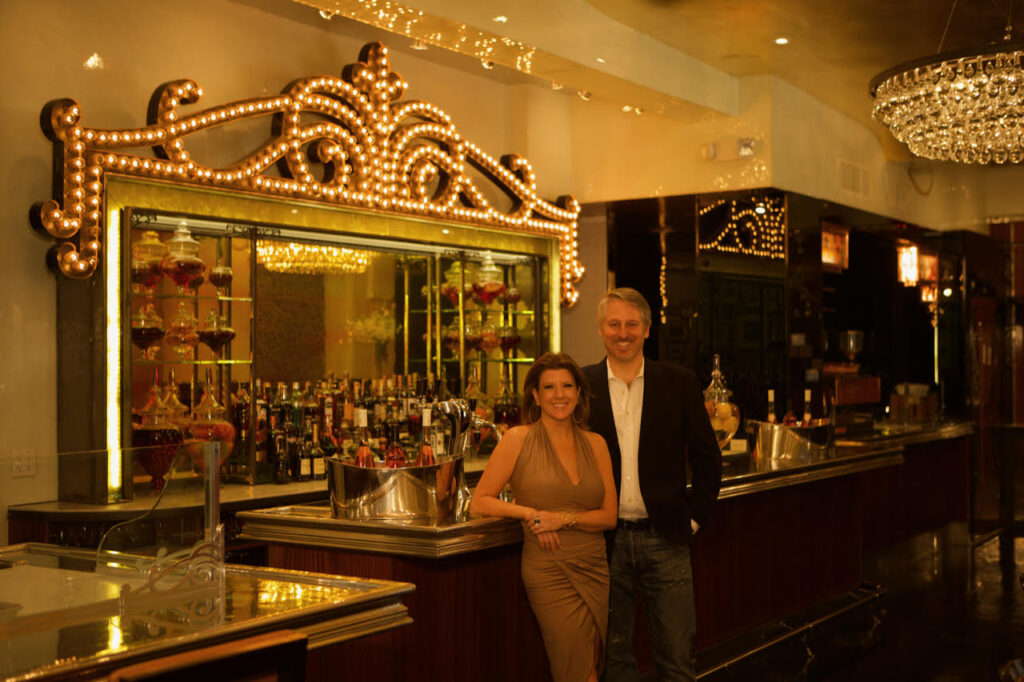
In 2014, Schlagman opened Bar Cyrk, a cocktail bar and restaurant in 50 Hudson’s retail space. It caught the eye of a staff member of Theirry Despont, a long-time Tribeca resident, most famously known for restoring the Statue of Liberty. Despont took on the gargantuan task of designing the addition and getting approval, along with structural engineer Anthony Gennaro. The team also included preservationists, historians, landmarks consultants, attorneys and Jacobson/Shinoda Architects.
“Schlagman contacted a glass company he worked with on Bar Cyrk and asked them to create a specific polished glass which later would become 50 Hudson’s unique glass brick façade addition, never-before seen in NYC.”
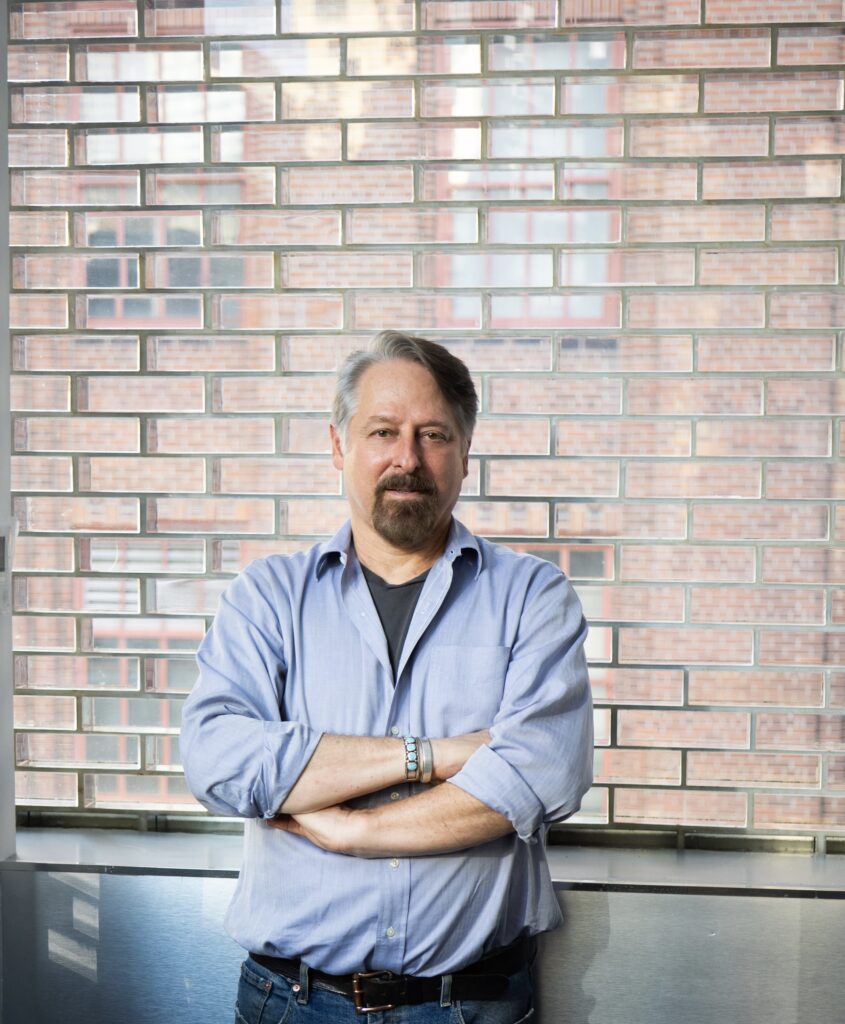
In 2016, while the team worked to create a viable addition plan, Schlagman contacted a glass company he worked with on Bar Cyrk and asked them to create a specific polished glass which later would become 50 Hudson’s unique glass brick façade addition, never-before seen in NYC. Upon seeing the heavy brick sample, Despont exclaimed: “This is disgustingly beautiful. This will get approved because it is magnificent.”
Because of its weight, Gennaro came up with a unique way of supporting the load, which took a year of designing, testing and modeling. The bricks, unlike clay bricks, cannot be cut during construction, which would ruin their polished surface. The luster and color of the bricks come from polishing the glass, which catches and refracts a greater amount of light than cast surfaces create. At night when the building is brighter inside more than outside, the mortar joints are translucent, allowing a small glow to pass through. The glass columns at the corners weigh up to 1200 pounds each. Each corner has three columns stacked one on top of another. The columns were a last-minute detail added by Despont. “After the presentation, the commissioners said of the addition, ‘Make it bigger,’” explains Schlagman.
In 2017 the LPC approved the addition and by 2019 work began on the foundation, the superstructure of the lower forms and the transfer platform supporting the addition. LPC asked that it be more of a departure from the historic part of the building. Despont obliged and it got glassier: the second iteration, approved later that year, removed the set-back, removed the greenery at the setback and made the addition a smidge taller and added glass at the corners and on the parapet.
Work continued until Covid hit and then resumed in 2021, continued through the loss of Jacobson, Gennaro and Despont. “It’s deeply saddening that we weren’t able to share the project in its final form with all of them,” Schlagman laments. “Each of their stories was so much a part of the New York story of this gem of a building.”
The building once coined “the missing tooth” has now been transformed into a sparkling jewel, forever changing the face of TriBeCa.